Illustrative 3D study based on architectural plansSave image
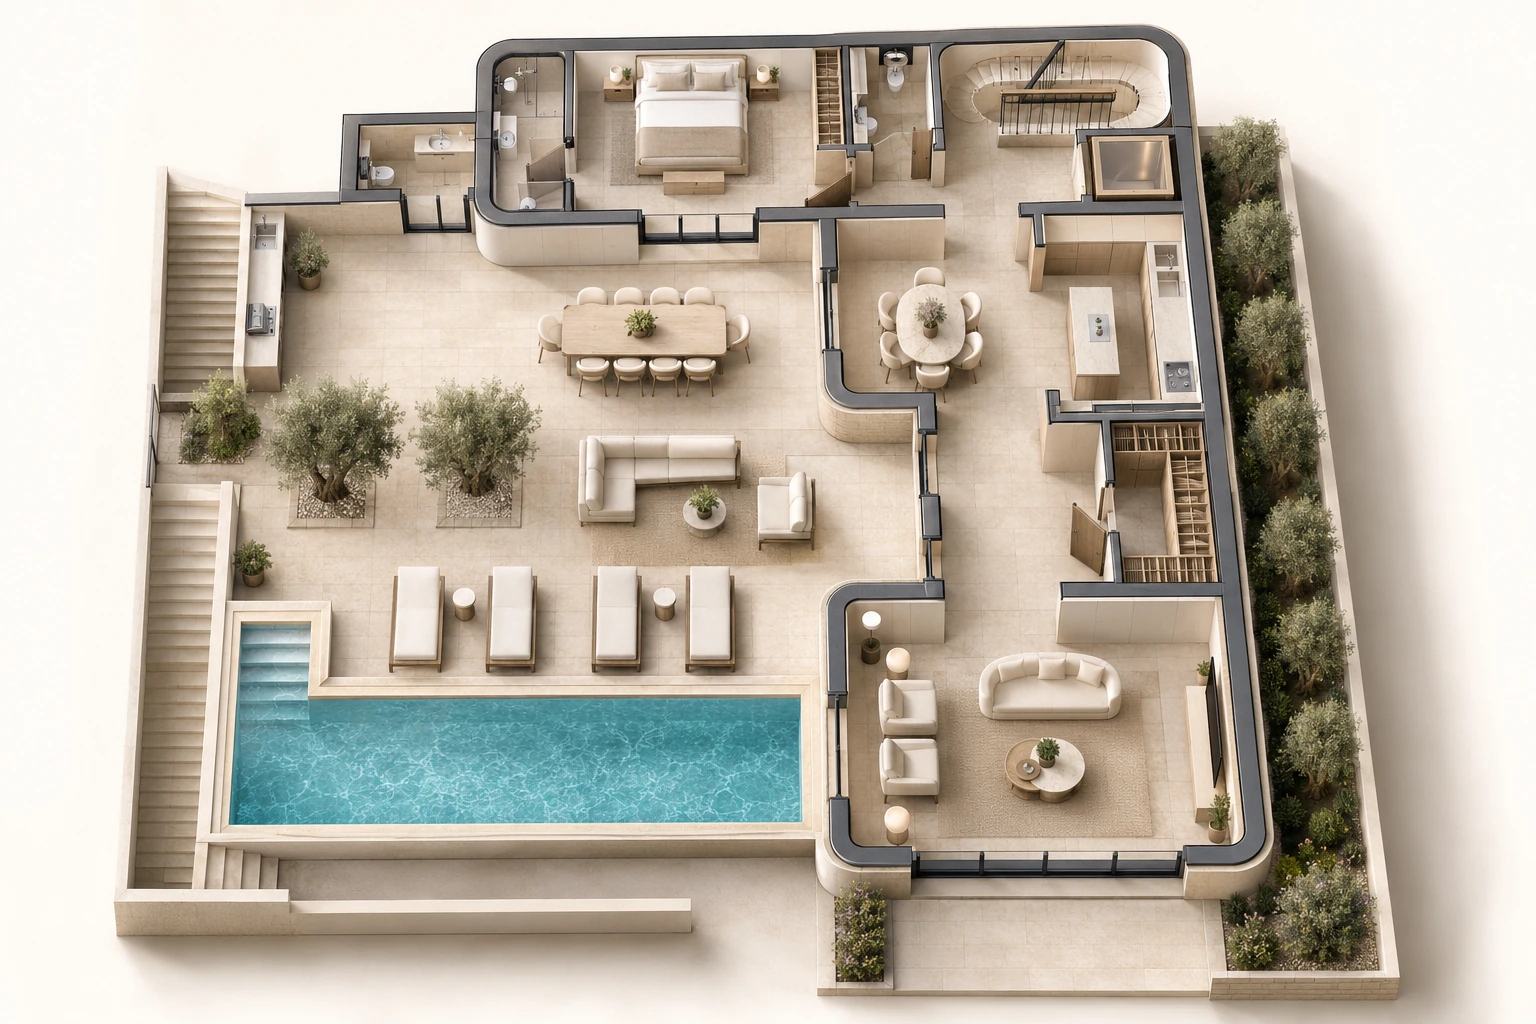
3D studies interpret the architectural plans; finishes and furniture are illustrative. Refer to the architectural drawing for the room layout.
THE ARCHITECTURAL DRAWINGS
Villas 01–03 share the Type A courtyard plan. Villa 04 follows the Type B garden plan, with its own upper-level arrival. Select a drawing to inspect the room layout and dimensions.
Architecture: Psomas Studio of Architecture